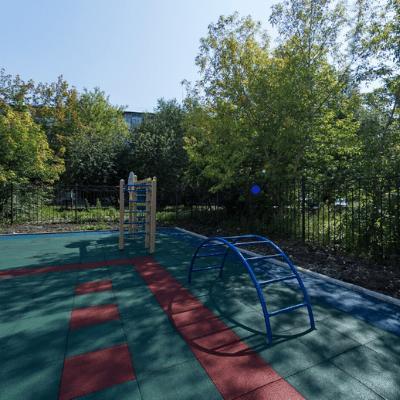
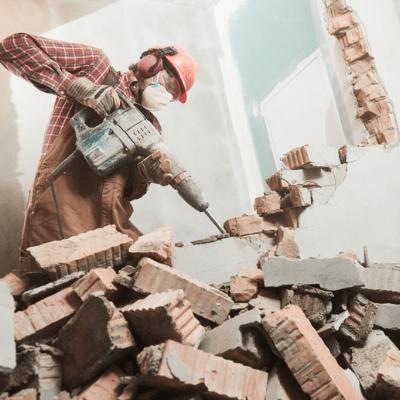
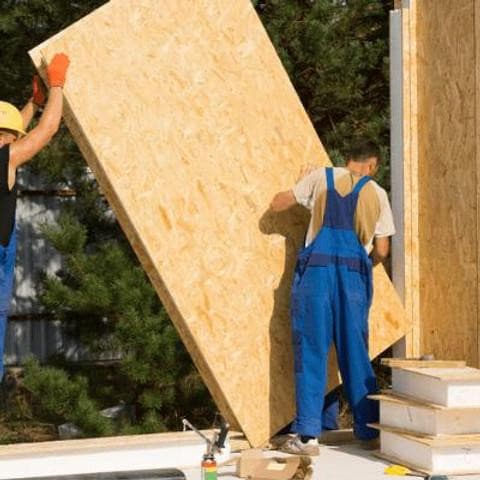
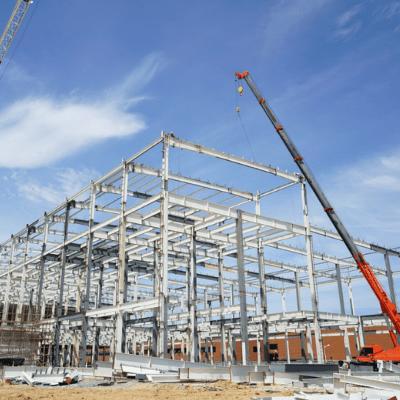
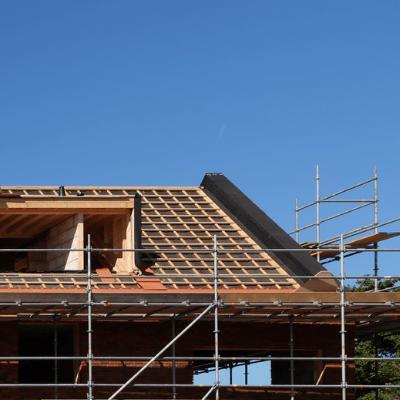
Walls, frames, floors, ceilings, shafts, platforms or temporary works that give way or move unexpectedly during construction, demolition or alteration.
Also known as: Structural collapse, Structure collapse, Unstable conditions/ structure, Wall collapse, Frame collapse, Ceiling collapse, Shaft collapse, Work platform collapse
How to control structural collapse
Have an engineer assess the structure and the work sequence before demolition or alteration, and follow their written method.
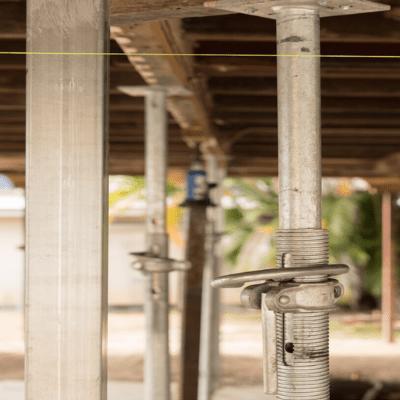
Design and install temporary works, such as props, bracing, shoring and formwork, to the engineer's plan and have them checked before anyone works near them.
Do not remove, move or alter props, braces or load-bearing elements without engineering approval, and tag temporary works so tampering is obvious.
Set exclusion zones around structures at risk of collapse, and keep people and plant out of the fall zone.
Inspect structures and temporary works at the start of each shift and after wind, rain, impact or vibration, and stop work if anything has moved or cracked.
Limit loads on floors, roofs and platforms to their rated capacity, and keep stored materials and plant away from unsupported edges and walls.
Typical controls, most effective first. Your SWMS sets the controls for your own job and site.
 Value pack · 15 templates


 +11
 +11
 Value pack · 17 templates
 +13
 Value pack · 8 templates

 +4

 +22


 +2
 Value pack · 38 templates
 +8
 Value pack · 8 templates



 +17
 +50
 Value pack · 38 templates
 +34
 System · 140 documents
 +136
 System · 114 documents
 +110
 +158
 System · 136 documents

 +132
 +107
 +139
 System · 137 documents